


FloorVis
Rocket Booster
0 / 10
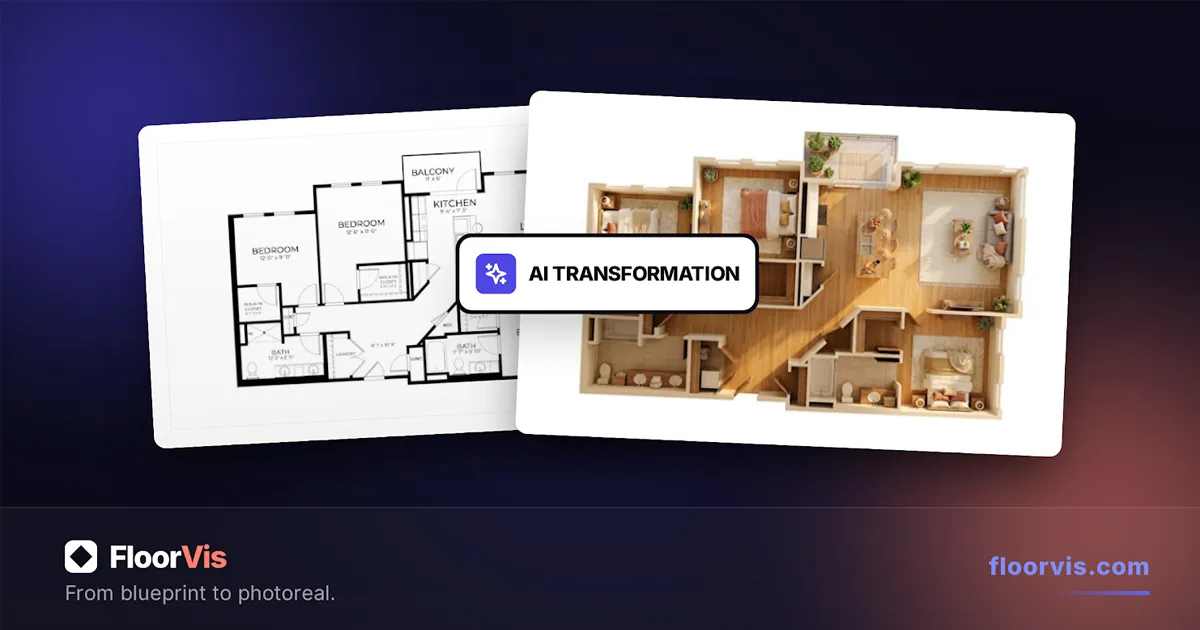
From flat plan to photorealistic 3D in seconds. Skip the expensive software and long wait times. Just upload any 2D layout image, and instantly generate client-ready, fully staged 3D floor plans that help buyers truly see their future home. The idea is simple: you upload a 2D floor plan (the flat black-and-white kind architects hand you) and it generates a photorealistic top-down 3D render of the same place, furnished and styled. No CAD skills, no Blender, no waiting three days for a designer. What it does right now: Upload a plan, pick a style, get a render back Multiple style variations in one go if you want to compare Compare slider so you can see the original plan next to the 3D output Project history, so all your past renders stay saved Credit-based, you only spend on what you generate
0.0 (0)
Ratings (0)
Sign in to rate this project